
Why are UAE plants a harsher environment?
UAE coastal areas have high relative humidity (between 80% and 95%), so steel is exposed to moisture even without rainfall. ISO 12944-2 classifies environments by corrosivity category, and coastal sites in the UAE typically fall into C4 to C5. When protection is inadequate, steel in Gulf coastal conditions corrodes much faster than in temperate climates, so the protection system has to be specified from the start.
The following factors will affect your structure:
- High temperature and solar radiation cause movement of members, bearings and connections.
- Salt and high humidity cause corrosion. Chlorides come from the coastal air, and brine is present around desalination and processing plants.
- Shamal winds add loading, and blown sand causes abrasion.
- Industrial pollution: acidic pollutants increase exposure.
Plants that handle brine or sea water can see high chloride levels, which can cause stress corrosion cracking in austenitic stainless steels such as 304 and 316. An experienced structural engineering team in the UAE will identify the exposure and design accordingly.
Designing for high temperatures
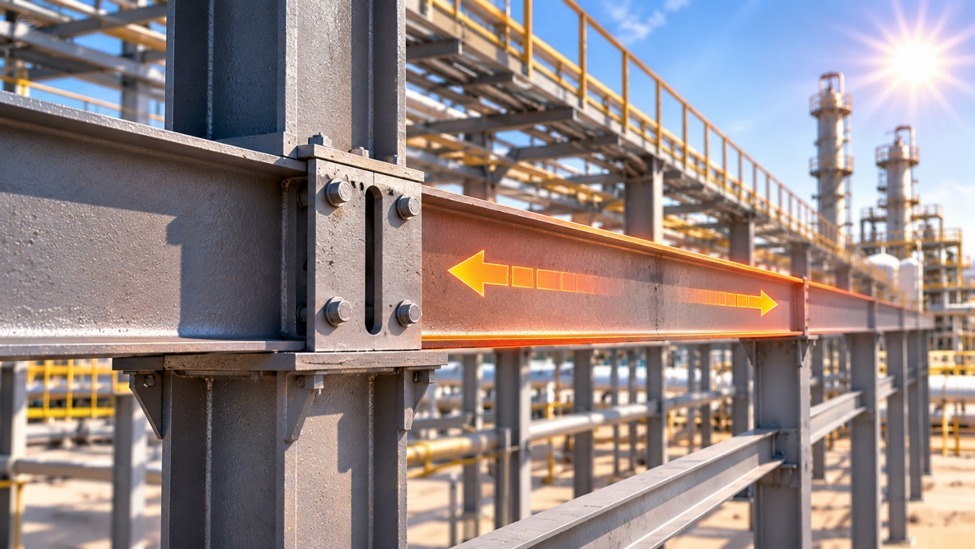
Steel expands and contracts with temperature changes. In a plant, this movement is restricted by pipe racks, equipment supports and connections. Expansion is calculated with the formula below, where α is approximately 12 × 10-6 per °C for structural steel.
ΔL = α × L × ΔT
Using this, a 60 m run of steel with a 40 °C change expands by approximately 29 mm. Steel in direct sunlight also gets hotter than the ambient air, so design temperatures should be set from the project data provided.
The following factors also affect the design:
- Thermal loads – Dubai’s Administrative Resolution No. 37 of 2021 includes requirements for thermal loads, which vary with the type of element.
- Movement joints and connection type – If you want parts to move freely, use expansion joints and slotted or sliding connections. If you do not, use stiffer bracing.
- Wind loads – Dubai projects follow the Dubai Building Code, which aligns wind and seismic loading with ASCE 7. Always confirm the code edition and any client requirements for each project.
- Codes for steel and concrete – Structural design in Dubai is based mainly on US standards such as ASCE 7, ACI 318, AISC 360 and AWS D1.1. Abu Dhabi projects usually use ADIBC with ACI 318, ASCE 7 and AISC 360.
- Fabrication in summer – Fit-up tolerances, coating and hot-weather concreting controls are applied to avoid damage during summer works.
Designing against coastal corrosion
Protection is chosen in two steps: first the exposure category is established, then the coating system and detailing are selected to match it. Detailing should also prevent water and salt from sitting on the surface. ISO 12944 defines categories from C1 to C5 for onshore environments, and CX for offshore and extreme marine conditions. Coastal UAE plants are typically C4 or C5.
The key point when protecting steel is to use a duplex system: paint over hot-dip galvanizing. This commonly extends the life of the steel to about 1.5 to 2.3 times the sum of the two protection systems used separately. Detailing should also allow drainage and ventilation, avoid places where water can collect, and avoid putting dissimilar metals together.
| Element | Risk | Protection |
|---|---|---|
| Steel framing | Atmospheric corrosion due to chlorides and humidity | Duplex or high-durability coating matched to the C5 category, with drainage to avoid water collecting. |
| Reinforced concrete | Chlorides reaching the rebar | Low water/cement ratio, good compaction and curing to reduce permeability. Good cover, and galvanized or coated rebar where cover is uncertain. |
| Bolts and connections | Galvanic corrosion and pitting | Use compatible metals. Choose stainless or high-performance zinc systems depending on the exposure category. |
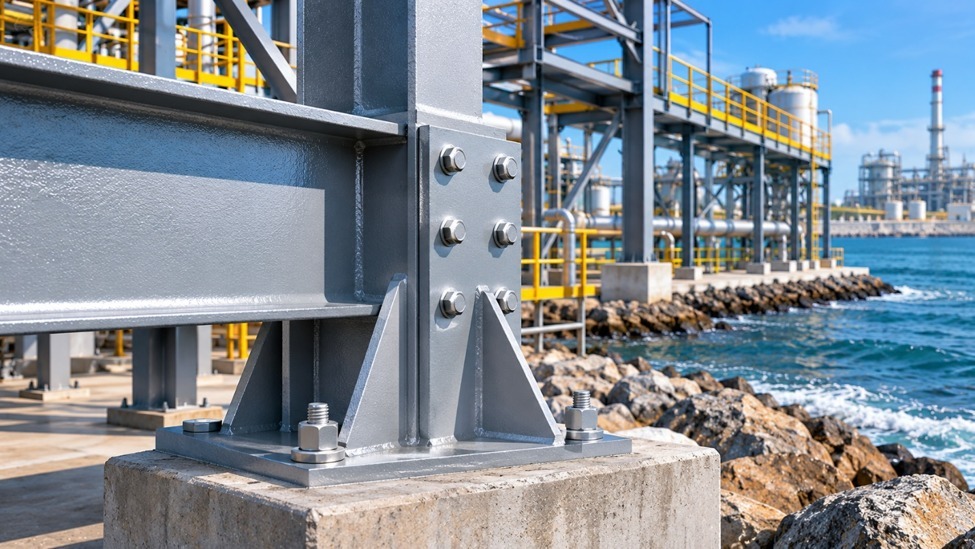
| Base plates and anchors | Water ponding at the base | Raised pedestals, drainage and sealed grout. |
Concrete is well protected when permeability is reduced through a low water/cement ratio, compaction and good cover. Galvanized rebar adds protection but should go together with good concrete practice. Pitting is often not visible during visual inspections, so ultrasonic thickness testing should be part of the inspection plan for stainless steel in chloride environments.
Where 3D modeling and detailing change the outcome
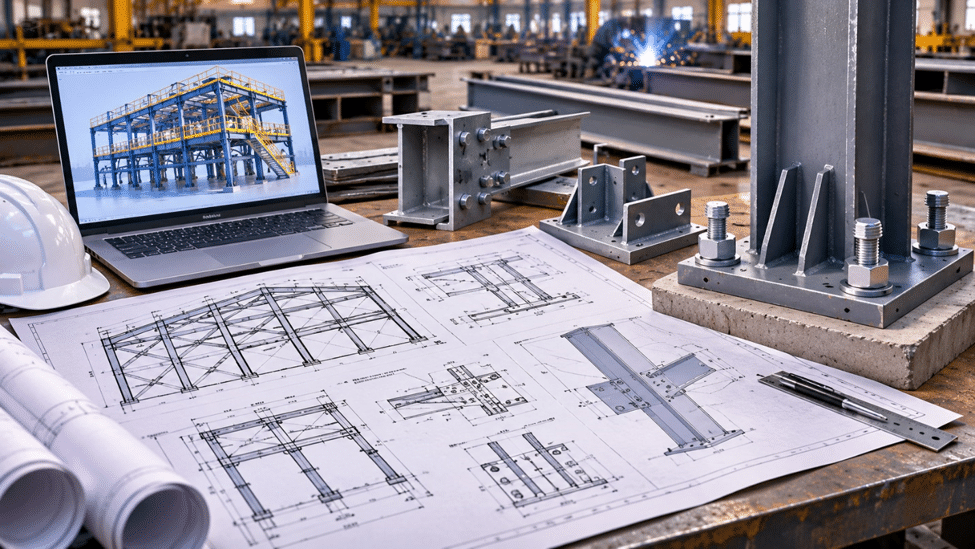
Design for heat and corrosion only works when it reaches the fabrication shop. Our structural design team builds an accurate model and then details it to produce the information that fabricators, contractors and engineers need. BIM models are developed at levels of detail from LOD 100 to LOD 500, depending on the project. See also our 3D modeling services.
- Clash detection – Architectural, structural and MEP models are combined to find clashes early, which reduces change orders and delays.
- Movement – Slotted holes, sliding joints and gap joints are designed into the model.
- Coating – Drainage and ventilation holes, access for coating and inspection, and member sizes that allow galvanizing.
- Rebar – Reinforcement, cover and material requirements are visible in the 3D model, which reduces errors on site.
- Fabrication drawings – General arrangement, part drawings, bolt, weld and connection details, material take-offs, erection drawings and NC/DXF files for UAE fabrication shops.
Typical project
A project usually follows these six stages:
- Define scope and exposure – Site, exposure category (ISO 12944), design temperatures and the client’s specification.
- Design data – Soil investigation, governing codes and process layout.
- Analysis – A 3D analysis model is built in software such as ETABS, SAP2000, SAFE or STAAD.Pro, and analyzed for gravity, wind, seismic and thermal loads.
- Design – Steel, RCC, foundations and connections are sized, and a calculation report is issued.
- 3D modeling and coordination – The BIM model is created to the required level of detail, and clash detection is run.
- Detailing and drawings – Shop, erection and rebar drawings are issued with material take-offs, with support for revisions.
Questions to ask your structural partner
Make sure your structural design and 3D modeling partner can answer these questions, with evidence from past projects:
- Which exposure class (ISO 12944) are we designing to, and which coating and galvanizing system will be used?
- How are thermal loads, movement joints and connection releases calculated?
- Which codes apply: Dubai Building Code, ADIBC, ASCE 7, AISC 360, or client standards such as ADNOC or DEWA?
- What level of detail will the model have, and which software will be used (Revit, Tekla, ETABS, STAAD.Pro)?
- Will the shop drawings show drainage holes, coating access and inspection points? How is the design checked?
FAQs
Which corrosion category (ISO 12944) applies to coastal plants in the UAE?
Coastal areas are generally C4 or C5. The exact category should be assessed for each site. CX applies to offshore structures.
Should thermal loading be considered in UAE structures?
Yes. Dubai’s Administrative Resolution No. 37 of 2021 includes thermal load requirements for structural design.
Why model steel and RCC structures in 3D?
A 3D model allows clash detection, shop and rebar drawings and material take-offs. Changes made to the model update all outputs together.
What software is commonly used for structural design in UAE plants?
Analysis and design: ETABS, SAP2000, SAFE and STAAD.Pro. Modeling and detailing: Revit and Tekla Structures.
Design for heat and salinity with KKR Bose
High temperatures and coastal corrosion can be predicted, so they can be designed for. KKR Bose offers structural design and 3D modeling in the UAE: steel and RCC design, structural detailing and fabrication drawings to the governing codes, and to client standards such as ADNOC and DEWA where specified.
Tell us where your site is, the exposure conditions and your drawings, and our team can tell you what can be designed and modeled. Contact KKR Bose.