
Architectural BIM services
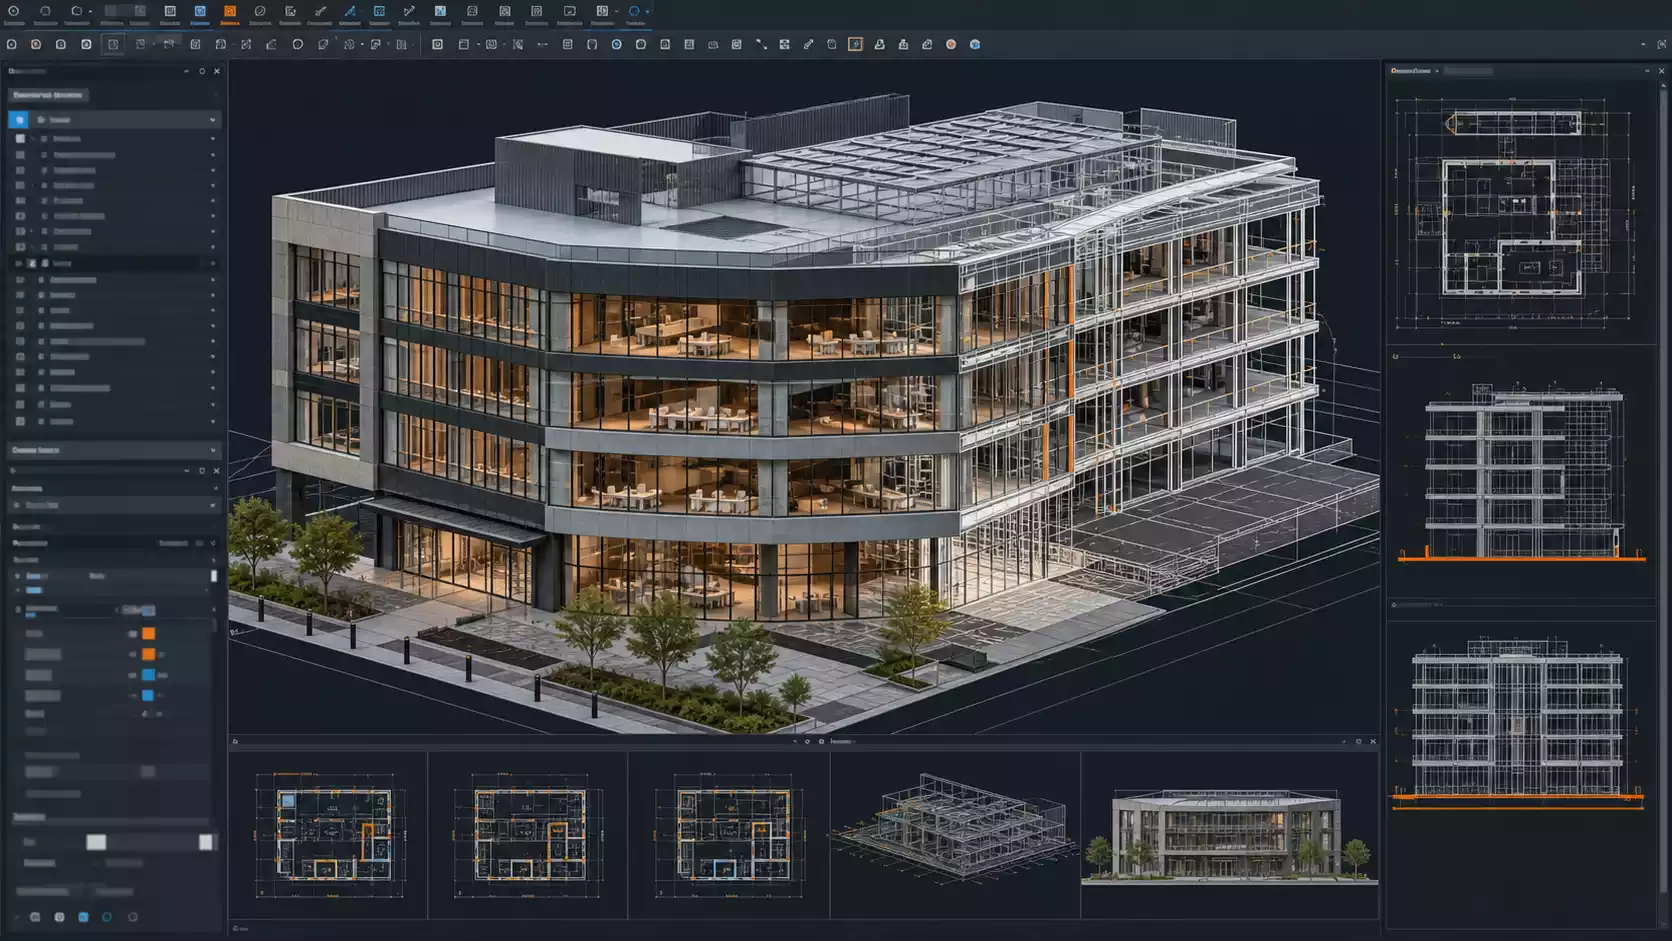
Move past typicalCAD drawings with our Architectural BIM Services. Our building models are intelligent because they don’t just visualize the project but contain graphical as well as engineering data. Our BIM experts will convert your architectural drawings into coordinated 3D models loaded with information such as walls, floors, roofs, doors, windows, ceilings, materials, schedules, quantities, and more construction data.
Architecture BIM models facilitate better communication between architects, structural engineers, MEP consultants, contractors and project owners by digitizing the plans and giving everyone access to the same accurate information. This leads to improved coordination, less clashes, accurate quantity estimation, minimal rework and more efficient construction planning.
Discover our full range of BIM services at Building Information Modeling Services:👉 https://www.bosedesignservices.co.in/architectural-services/building-information-modeling-services/
3D architectural BIM modeling
KKR Bose Design Services creates high-quality 3D Architectural BIM Models showcasing your projects in great detail. Whether its residential apartments, commercial buildings, industries, institutions, hospitality projects or mixed-use developments we cover them all. Architectural BIM includes precise representations of the projects floor plans, archiecture layouts, elevations, sections, building facades, room layouts, interior fittings, finishes, doors and windows, roofing systems, barriers, building materials and more.
Our BIM models are designed to give you and your teams digital insight to better visualize the project, aid in design coordination, facilitate quantity take-offs, construction planning and even help you create impressive presentations that you can show your clients. Every BIM model is crafted to meet your project requirements, and Level of Development(LOD) along with internationally accepted BIM standards.
BIM coordination and clash detection
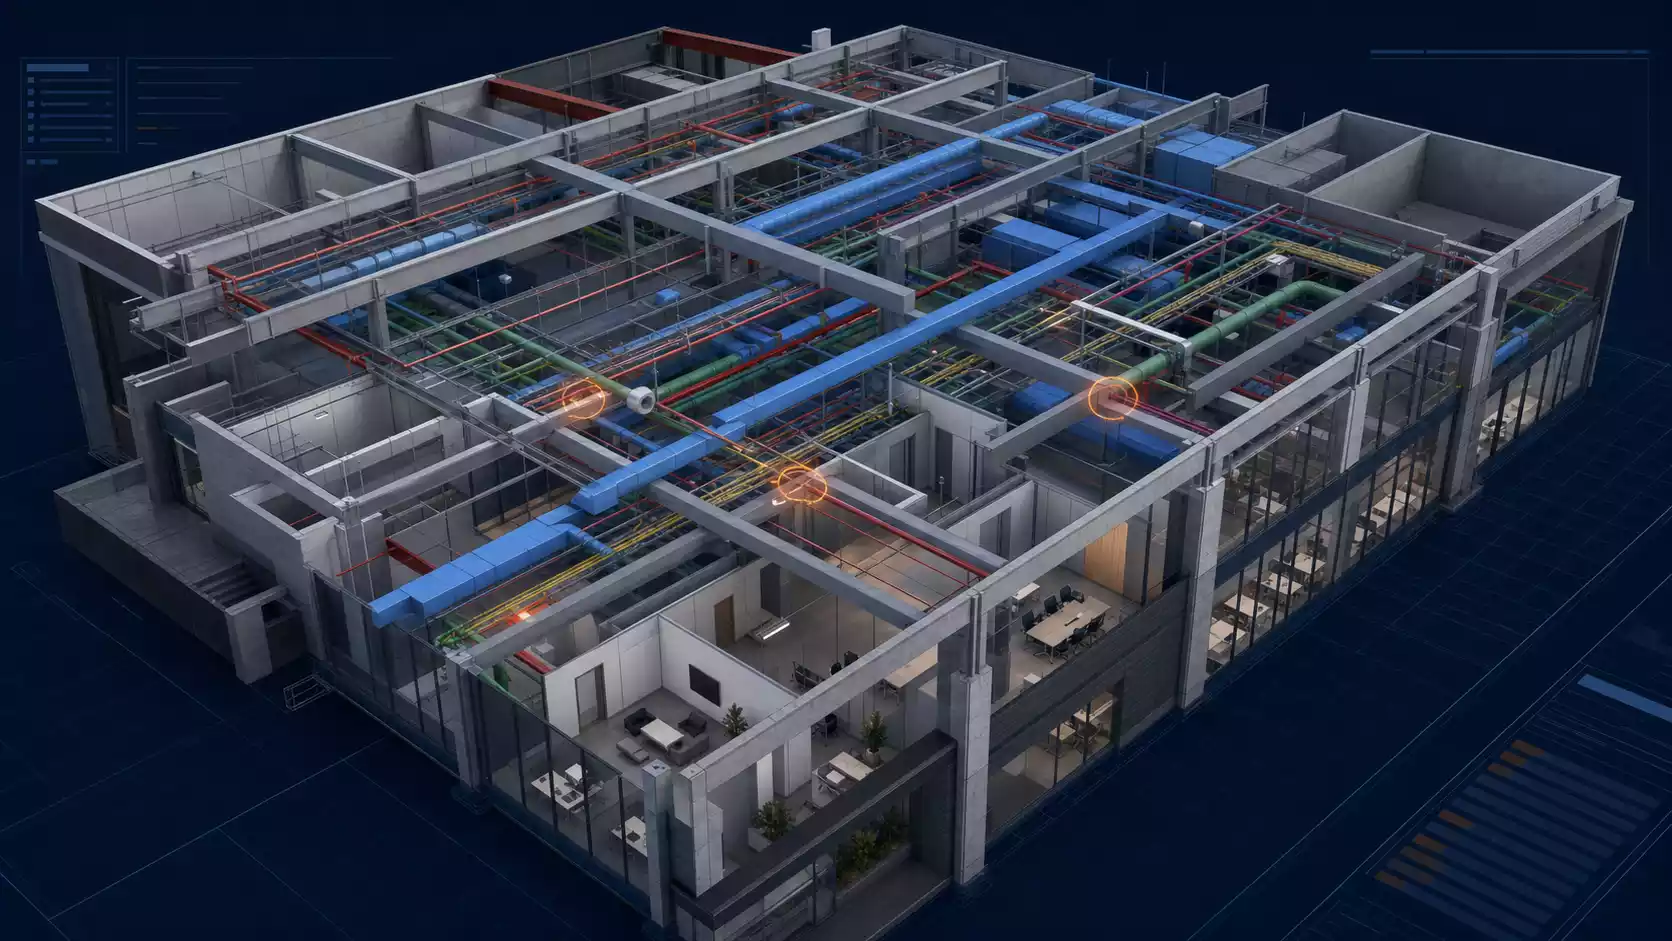
Coordinating architectural model with structural and MEP is critical to successful project completion. Bose Design Services architects perform BIM coordination and clash detection to root out problems before they affect the construction schedule.
We internally coordinate architectural elements with structural members and MEP components like HVAC, plumbing, fire protection, electrical, lights fixtures and more. Early detection of clashes reduces rework, saves time on site and allows for a more streamline construction process while maintaining quality.
CAD to BIM conversion services
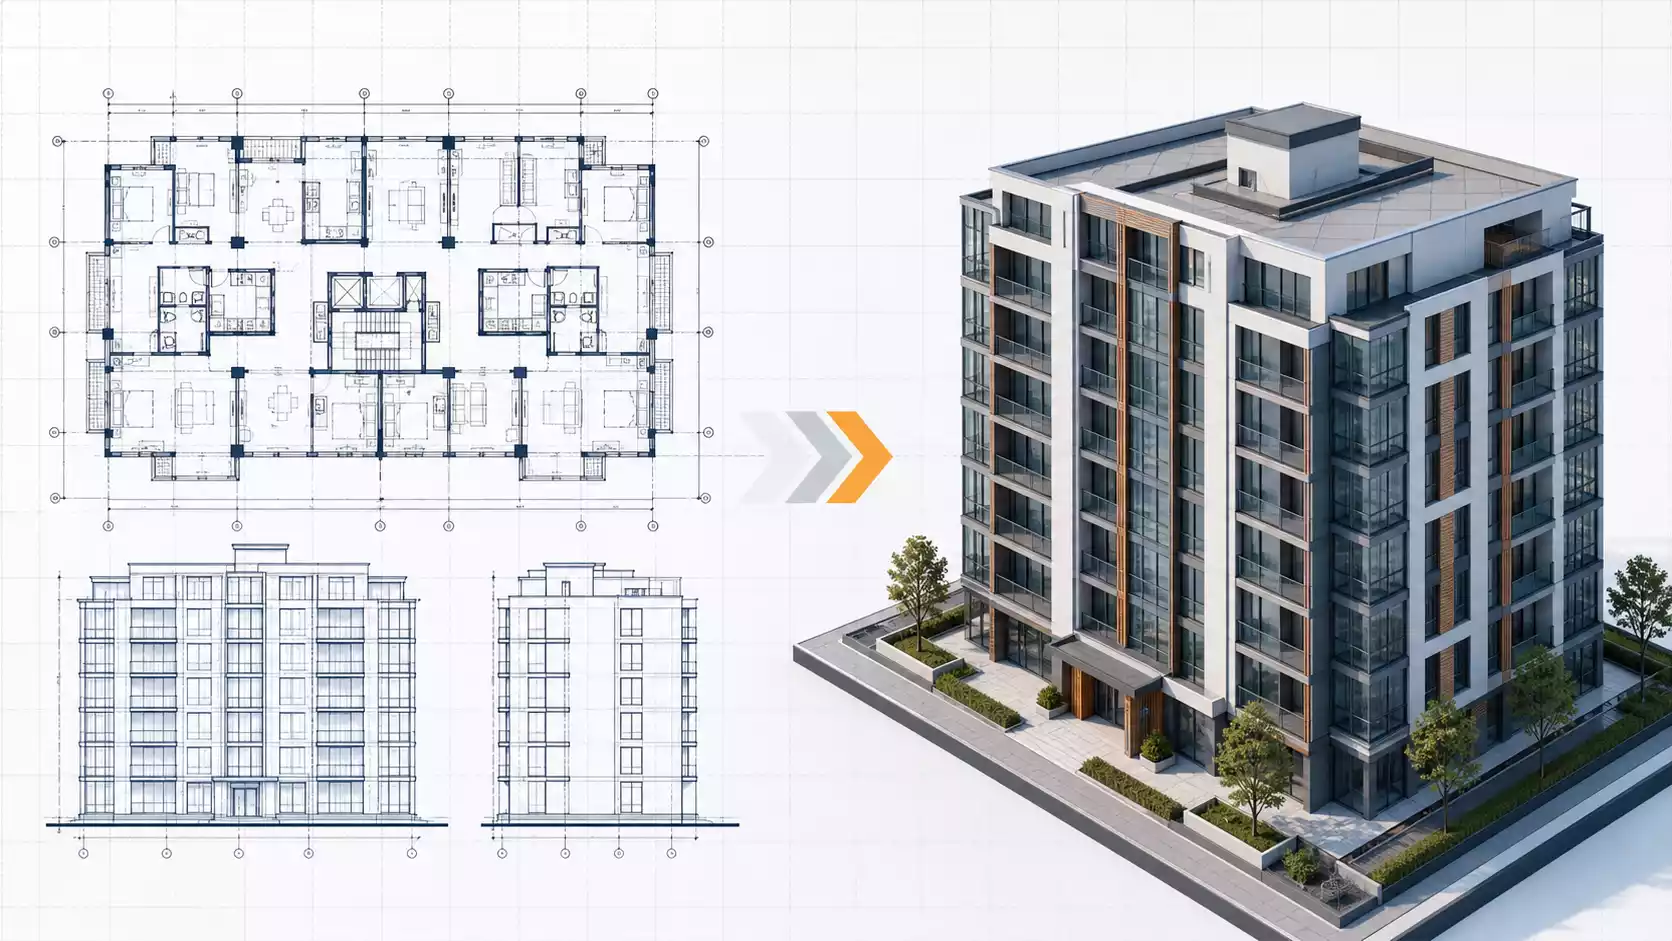
Existing projects often have limited 2D CAD drawings that aren’t optimized for complex workflows. Our CAD to BIM Conversion Services help bridge that gap by converting AutoCAD drawings, PDFs, and other 2D blueprints into dynamic 3D BIM models. You can put these new intelligent models to work for design coordination, quantity estimations, facility management, renovation planning, and more.
Our process captures all architecture geometry, components, spatial relationships, and more while ensuring accuracy isn’t compromised. Architects, contractors, and property owners can rely on our services to modernize old projects and start leveraging BIM for its many benefits.
Scan to BIM services
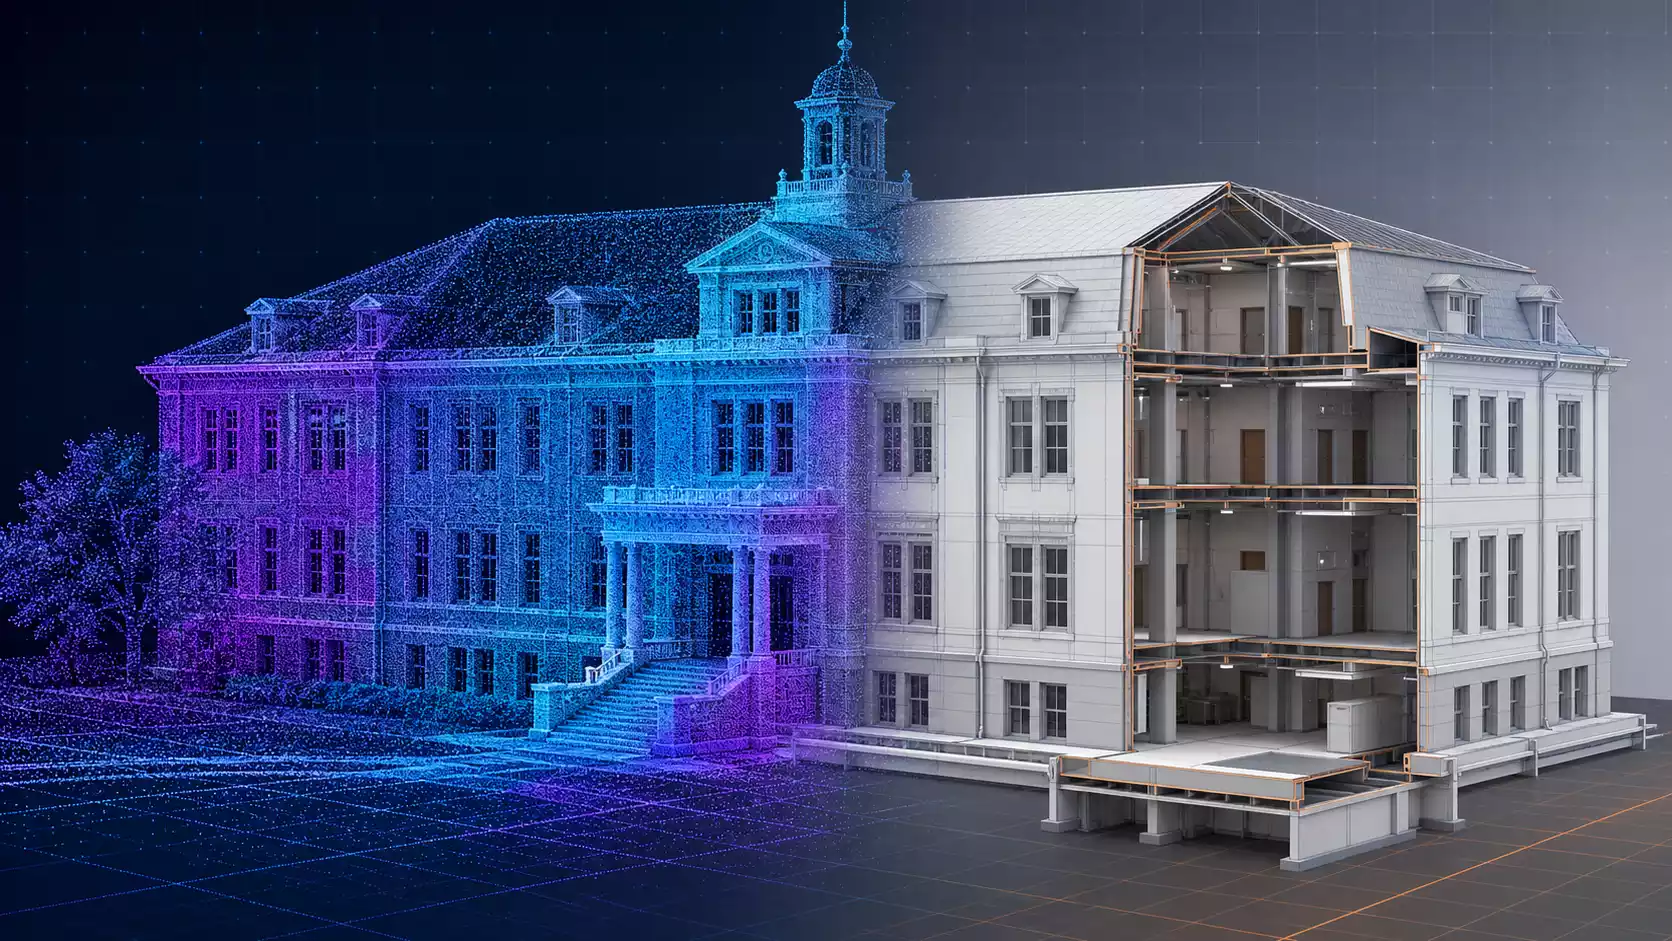
Scan to BIM is one of the many BIM Services offered by KKR Bose Design Services. Our specialists create precise BIM models from laser scan point clouds of existing buildings, industrial spaces, hospitals, commercial buildings and much more. Scan to BIM models are typically used for renovation projects, refurbishment, retrofit, expansion, facility management. These BIM models are excellent for as-built models and documentation.
Engineering consultants convert point cloud data into accurate BIM models by extracting architectural features and building geometry. Point cloud to BIM models allow you to plan renovations, coordinate clashes, do maintenance work and manage assets. Our conversion services dramatically reduces the chance of errors on-site.
Revit BIM modeling services
Revit is one of the most popular software packages for BIM. Bose Design Services’ proficient BIM specialists utilize the software to create Revit Models to aid in various stages of your project. Our Revit services include architectural modeling, BIM families, Revit documentation, creating schedules, taking off quantities, delivering coordinated drawings and much more model-based projects.
Revit’s collaborative workspace allows architects, engineers, contractors and consultants to access and work from the same coordinated model. Reducing chances of error and improving project efficiency by a great margin. Just like all our BIM models, every Revit model is prepared keeping in mind your project requirements, BIM execution plans(BEP) and international BIM standards.
Visit our Building Information Modeling Services page to learn more about how our BIM knowledge can be applied to multi-disciplinary projects.👉 https://www.bosedesignservices.co.in/architectural-services/building-information-modeling-services/
Top architectural BIM companies in India
At KKR Bose Design Services Pvt. Ltd. we are one of the leading Architectural BIM Modeling Company in India. Providing intelligent 3D digital building models to a wide variety of clients in India and abroad. Our team of engineers has the expertise and experience to provide architectural advice, BIM knowledge, and construction know-how when creating your architectural BIM model. Our BIM models are precise, coordinated, and developed using some of the internationally known BIM standards.
Providing services such as Architectural BIM Modeling, BIM Coordination, Clash Detection, CAD to BIM Conversion, Scan to BIM Services, Revit Modeling, Quantity Take-offs, Construction Drawing and much more. We understand BIM and use established global BIM workflows and standards to create models that allow for design precision, better collaboration and efficient construction planning.
Looking to start a new project? Need to upgrade an old building? Want to implement BIM into your workflows? Bose Design Services has you covered with cost-effective and scalable solutions.
🌐 Visit our Building Information Modeling Services page to discover all that we can offer.https://www.bosedesignservices.co.in/architectural-services/building-information-modeling-services/
Give us a call today for your free consultation and customized quote for your Architectural BIM Model.
FAQ
What are architectural BIM modeling services?
Architectural BIM (Building Information Modeling) Services is the process of preparing intelligent 3D digital models that have graphical as well as project information. Compared to conventional 2D drawings, architectural information models store data about walls, floors, roofs, openings, doors and windows, materials, sizes, quantities, and much more about the building, which is useful during its entire life cycle beginning from design to construction and facility management.
Building information models facilitate communication between architects, structure engineers, MEP consultants, contractors, and project owner by serving as a reliable source of project information. They also enable faster design coordination, quantity take-offs, visualization, clash detection, construction planning reducing chances of error and boosting productivity.
Discover our multidisciplinary BIM capabilities here:
👉 Building Information Modeling (BIM) Services | Bose Design Services
How can BIM save money on site with Clash detection?
With BIM clash detection, architectural clashes between different building systems like structural frames and Architectural components, plumbing, HVAC ductwork, Electrical conduits, and Fire protection can easily be spotted and rectified at design stage itself, saving costs on site.
Imagine noticing a clash between a structural beam and an HVAC duct after the model is built on site. Fixing that clash would mean demolishing concrete to free up space for the duct. This would lead to time and cost overrun.
BIM eliminates such problems by detecting clashes digitally before construction begins on site. Not only does it improve coordination and productivity but also reduces risk and helps in staying on schedule and budget.
Clash detection is part of KKR Bose Design Services’ integrated BIM workflow that allows consultants from various engineering disciplines to work together more efficiently than traditional methods.
What are the advantages of a BIM model over CAD drawings?
Where CAD creates lines on sheets that make a building look like a building on paper, BIM puts together intelligent information about the building into one 3D model.
In CAD drawings, if you change the size of a window in one plan view, you have to go back to other plan views, elevations, sections, details, and schedules to change the information about that window. Each drawing is dependent on the other and CAD lacks project intelligence.
However, BIM models have revolutionized this concept. Since every component in the model has information like sizes, material, specifications, quantities, relations with other components – once you change it in the model, the associated information automatically gets updated in all the schedules, plan views, elevations, sections and quantities.
This makes information modeling a smarter way to work compared to CAD as it enhances coordination, enables faster cost estimation, construction planning, and helps during the operational phase of the building as well.
Why should builders use Revit BIM modeling services India?
Revit is the leading Building Information Modeling software used across the globe because it allows architects, Engineers and contractors to collaborate on a single coordinated model.
Revit puts all of the pieces together – architectural design, drawing documentation, scheduling, quantities and multidisciplinary coordination all within the same platform leading to greater accuracy throughout the project.
Builders love Revit because it allows them to visualize better, reduce design conflicts, estimate quantities more efficiently, create construction documentation faster and overall results in better project coordination. Revit being a multi-disciplinary platform is used to design everything from Residential & commercial buildings to Industrial projects, Hospitality, Healthcare and Infrastructure.
BIM models created at KKR Bose Design Services are developed based on project requirements, Level of Development (LOD) and internationally accepted BIM workflow.
What is Scan to BIM and its applications?
Scan to BIM involves taking scanned point-cloud data of an existing building and developing an accurate as-built BIM model of it. This information model helps in visualizing the existing building precisely including its architectural details, structural components, sizes and spatial relationships.
Scan to BIM is used for renovation projects, retrofitting, facility management, historic restoration, plant modifications, building additions, and as-built mapping of existing conditions.
Architectural plans derived from our Scan to BIM models allow architects, engineers, and contractors to take accurate measurements reducing the chances of error on site. Say goodbye to rework and plan modifications with confidence using our laser scanning and Scan to BIM services.
We provide our Scan to BIM services for commercial and residential projects at KKR Bose Design Services.